Services · Whole homes
Whole-home renovations and extensions
Whole-home transformations and the spaces in between. Extensions, patios and outdoor entertaining, garage conversions and commercial warehouse mezzanines, across Melbourne.
Whole-home transformations and the spaces in between. Extensions, patios and outdoor entertaining, garage conversions and commercial warehouse mezzanines, across Melbourne.
Open plan only works if you plan for the noise as well as the light.
Removing a wall changes where the light lands, where the noise carries and how the heating performs. We work those through with an engineer before we price the job.
Melbourne weather means the indoor to outdoor link has to work in July as well as January. Think sheltered thresholds, level transitions and glazing that does not turn the room into a greenhouse.
Request a quote
Remove walls with engineered beams, then zone the space with joinery and lighting so it does not echo.
Seamless glass, alfresco kitchens and terraces made for Melbourne summers.
Custom wardrobes, mudrooms and joinery that bring order to daily life.
Patios, decks and pergolas built to sit with the house, not bolted onto it — sheltered, level and usable year round.
Structural mezzanine floors for warehouses and workshops — engineered, permitted and built around your operations.
Garages, studios and under-used rooms turned into spaces that earn their keep.

Can't see what you need? Call us and we'll talk it through, no obligation.
Ask us anythingYes. For extensions and structural work we manage the drawings, permits and approvals process on your behalf.
We can. Many clients stage a whole-home renovation across phases to suit budget and lifestyle, and we will plan it with you.
Every project includes in-house design, from concept and 3D visualisation through to construction documentation.
Yes. Wall removals, steel beams, re-stumping and second-storey additions, all with engineering sign-off.
Yes. We build warehouse mezzanines, workshop fit-outs and office refurbishments, with the same fixed-price quoting and engineering sign-off as our residential work.
They caught two things our old plans had wrong before we signed anything. The kitchen came in on the quoted price and a week early.
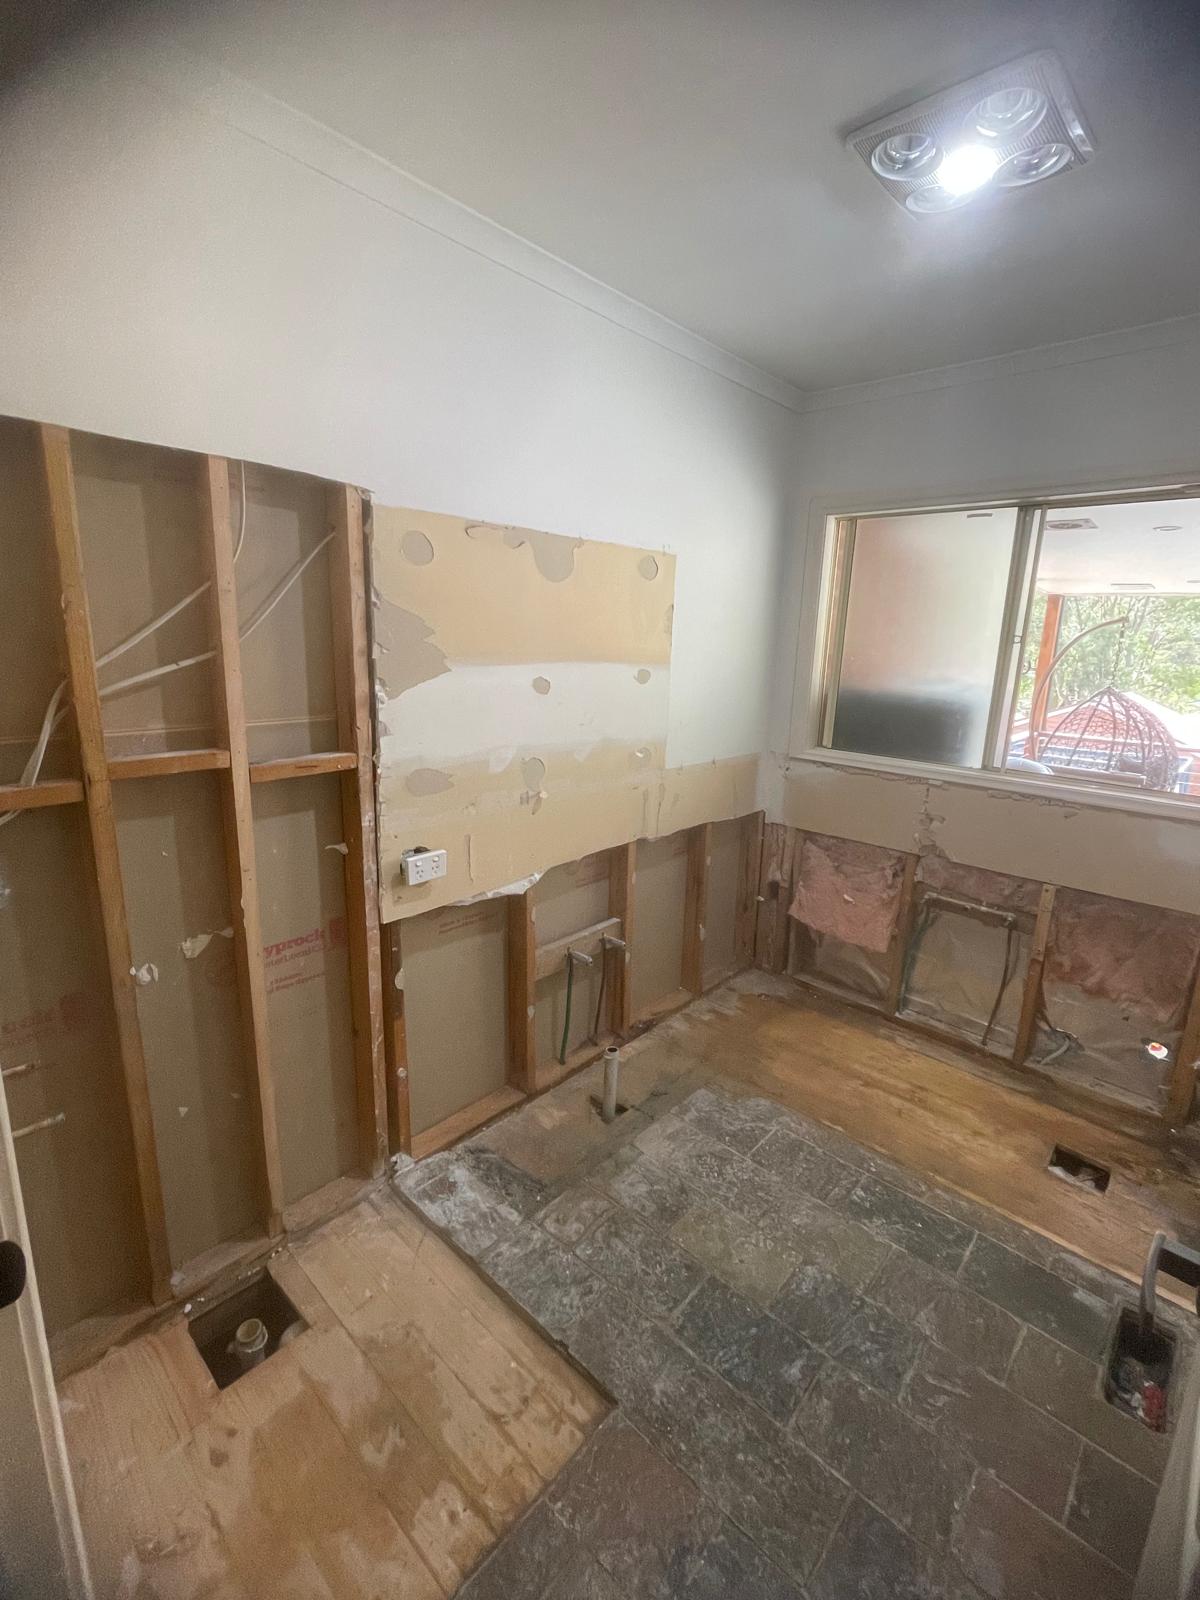
Our ensuite was down to bare studs for three weeks. The site was swept every afternoon and we always knew what was happening the next day.
Whole ground floor, no variations. When they hit a rotten bearer they absorbed it rather than sending us an invoice.
Tell us about your Melbourne renovation. We reply within one business day and arrange a free, no-obligation consultation at your home.